Podcast
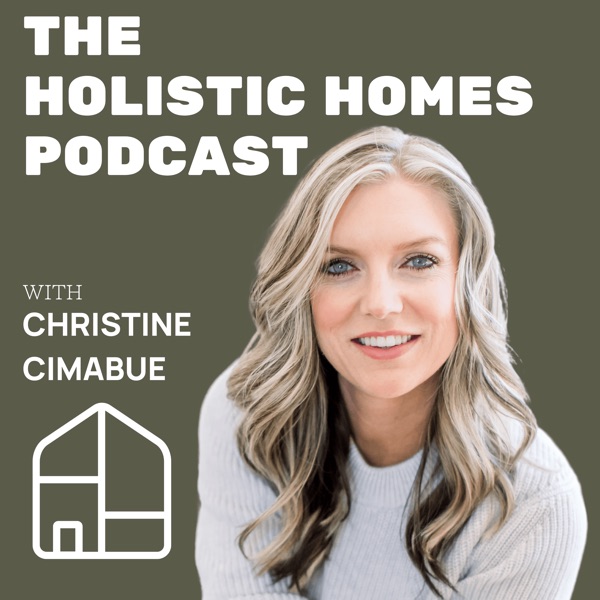
The Holistic Homes Podcast
Welcome to The Holistic Homes Podcast, the place for homeowners who are considering a new build or renovation and are ready to take the power of their home’s health into their own hands. Building failures are happening everyday, Yes! even in new construction. I don’t want that for you, so I’m here as your holistic construction resource to guide you thru it all.
I’m your host Christine Cimabue, and I’m a licensed contractor and holistic construction consultant. Everyday I hear stories about people moving into their dream home, only to realize months later that faulty construction is negatively effecting their health. This situation breaks my heart and I believe in empowering people to speak up in every step of the process. This podcast is where real, confident and stress free healthy home building begins!
Best of all, you don’t have to learn how to be contractor to effectively communicate your healthy home vision to your contractor or design team. I’ll show you how!
Join us as we chat about everything from mold prevention to the effects of different lighting on your health. What should you be asking your contractor? What's the best performing building materials? and how to spot red flags during construction? We’re walking through it all together. So whether you're interested in understanding the health risks in modern builds, creating a healthy bathroom, or finding the right contractor for your holistic home build, I’ve got you covered. It's time to create a safe and healthy home that aligns with your vision. Tune in to the Holistic Homes Podcast and start your journey towards your dream healthy home.
- Episodes
- 75
- Releases
- Weekly
- Typical length
- 18 min
- On air since
- 2024
- Latest episode
- 18 hours ago
Episodes
75 episodes, newest first
-
18 min
How to Know Your Healthy Home Is Built Right? | Ep. 54
Episode 54
Show notes
Building a beautiful home doesn’t necessarily mean you’re building a healthy home. Even homes that pass every required city inspection can have hidden construction defects, water intrusion, and mold issues that go unnoticed until years later.
While building codes establish minimum requirements, they don’t guarantee that your home is watertight, airtight, or built to the higher standards you may expect.
In this episode, I share my personal experience discovering hidden mold in my first home, explain who’s actually responsible for verifying construction quality, and walk through the additional inspections and testing that can help protect your investment before it’s too late.
Planning a healthy home and want help with your project?
👉🏼 https://form.typeform.com/to/cRQhjt5iIn this episode:
- Why passing city inspections doesn’t guarantee a healthy home
- The gaps between architects, builders, and building code requirements
- How architectural construction administration helps verify work
- Why independent home inspections are worth considering
- The importance of window leak testing and additional quality control
- When to schedule inspections before insulation and drywall
- How to protect your investment with a “trust but verify” approachFind healthy-home building professionals in your area:
🏡🌱 https://holistichomesdirectory.com/Follow me on Instagram:
✨ https://www.instagram.com/holistichomes.bychristine -
14 min
10 Steps to Building a Healthy Home from Design to Move-In | Ep. 53
Episode 53
Show notes
Building a custom home involves hundreds of moving parts, but staying on track comes down to a clear sequence of priorities. Overlooking critical planning phases early on can easily lead to costly surprises or compromised indoor quality.
In this episode, I break down the 10 essential steps of a healthy home project from initial design through final finishes. I share why pre-construction engineering matters, how to approach contractor pricing, and where independent quality control fits into the build.
Planning a healthy home and want help with your project?
👉🏼 https://form.typeform.com/to/cRQhjt5iIn this episode:
- Hiring an architect versus a draftsman
- Pre-construction mechanical engineering and layout planning
- Early contractor selection and feasibility pricing
- Prioritizing the dry-in construction schedule
- Independent inspections before insulation and drywallFind healthy-home building professionals in your area:
🏡🌱 https://holistichomesdirectory.com/Follow me on Instagram:
✨ https://www.instagram.com/holistichomes.bychristine -
14 min
The Window Test Every Healthy Home Build Should Have | Ep. 52
Episode 52
Show notes
Windows are one of the biggest contributors to indoor water damage, yet standard building codes only require visual observations rather than actual water testing.
While an entire industry focuses on investigating leaks after building failures occur, verifying performance proactively during construction offers real peace of mind.
In this episode, I explain why formal window leak testing is essential for new builds, how to locate qualified forensic testing agencies, and the proper construction sequencing required to catch defects early.
Planning a healthy home and want help with your project?
👉🏼 https://form.typeform.com/to/cRQhjt5iIn this episode:
- Why building codes fail to catch leaking windows
- Transitioning forensic leak testing from defect litigation to construction
- Limitations of informal garden hose testing methods
- Finding commercial and ASTM fenestration testing agencies
- Proper sequencing for window testing before insulation and drywallFind healthy-home building professionals in your area:
🏡🌱 https://holistichomesdirectory.com/Follow me on Instagram:
✨ https://www.instagram.com/holistichomes.bychristine -
19 min
Why Luxury Home Builds Need More Oversight, Not Less | Ep. 51
Episode 51
Show notes
When you are planning a luxury home with a substantial budget and a top-tier builder, it is easy to assume you do not need extra quality control. With complex architecture, larger teams, and more moving parts, having independent oversight is critical to protect your investment.
At the core, a healthy home must first be free of building defects. In this episode, I explain why luxury builds require extra quality control, why code inspections are not enough, and how independent testing protects your home.
Planning a healthy home and want help with your project?
👉🏼 https://form.typeform.com/to/cRQhjt5iIn this episode:
- Preventing building defects in luxury homes
- Pre-construction quality assurance and goal alignment
- Why municipal code inspections are insufficient
- Independent inspections and exterior leak testing
- Holding healthy home standards during constructionFind healthy-home building professionals in your area:
🏡🌱 https://holistichomesdirectory.com/Follow me on Instagram:
✨ https://www.instagram.com/holistichomes.bychristine -
22 min
Who Is Actually Checking Your Healthy Home During Construction? | Ep. 50
Episode 50
Show notes
One critical gap in conventional home construction often gets overlooked: quality control.
While your builder focuses on implementation and city inspectors only check minimum code requirements, neither ensures your healthy home details are built properly.
In this episode, I explain how to protect your build during construction. I cover why you shouldn't rely solely on municipal inspections, how to involve your architect on-site, and the third-party inspections and standardized window leak testing you need before drywall goes up.
Planning a healthy home and want help with your project?
👉🏼 https://form.typeform.com/to/cRQhjt5iIn this episode:
- Quality control gaps in conventional construction
- Architectural construction administration site visits
- Independent new-construction home inspections
- Standardized residential window leak testing
- Catching building defects before drywall installationFind healthy-home building professionals in your area:
🏡🌱 https://holistichomesdirectory.com/Follow me on Instagram:
✨ https://www.instagram.com/holistichomes.bychristine -
13 min
The Construction Budget Trap: Allowances | Ep. 49
Episode 49
Show notes
One word in your construction contract can completely change what you ultimately spend on your home: allowance.
An allowance is essentially a placeholder number. And if too many major parts of your project are still allowances when you sign your contract, your “budget” may be much less certain than it looks.
In this episode, I explain what allowances are, where they make sense, where they can become risky, and what you should try to firm up before construction begins.
Planning a healthy home and want help understanding your project before you build?
👉🏼 https://form.typeform.com/to/cRQhjt5iIn this episode:
- What an allowance actually means
- Why early cost-per-square-foot estimates can be misleading
- Which allowances carry the biggest financial risk
- Where allowances are reasonable
- How to get firmer pricing before signing your contractFind healthy-home building professionals in your area:
🏡🌱 https://holistichomesdirectory.com/Follow me on Instagram:
✨ https://www.instagram.com/holistichomes.bychristine -
24 min
The Problem with Spray Foam Insulation | Ep. 48
Episode 48
Show notes
Few building materials create as much debate as spray foam insulation.
It can air seal, insulate, and control vapor extremely well, but it can also create concerns around installation quality, moisture, off-gassing, and what happens when something goes wrong behind the wall.
In this episode, I break down the pros and cons of spray foam, situations we’ve encountered on real projects, and why this decision should ideally be made long before construction begins.
Want help making healthier material and building-system decisions for your project?
👉🏼 https://form.typeform.com/to/cRQhjt5iIn this episode:
- Why builders like spray foam
- Open-cell vs. closed-cell
- VOC and off-gassing concerns
- Moisture and installation risks
- Alternatives and hybrid approachesFind healthy-home building professionals in your area:
🏡🌱 https://holistichomesdirectory.com/Follow me on Instagram:
✨ https://www.instagram.com/holistichomes.bychristine -
25 min
How to Avoid Moldy Lumber When Building | Ep. 47
Episode 47
Show notes
Moldy lumber is one of the most common concerns I hear from homeowners building healthy homes. Some people say mold on framing lumber is harmless, while others want absolutely no visible mold anywhere in their framing package.
So what can you actually do about it?
In this episode, I walk through how to reduce the risk of moldy lumber from the moment your framing package is ordered, what to look for when it arrives, and what to do when rain hits during construction.
Building a healthy home and want support through decisions like these?
👉🏼 https://form.typeform.com/to/cRQhjt5iIn this episode:
- What kiln-dried lumber really means
- How lumber should be stored and inspected
- Why rejected lumber needs to leave the job site
- What to do when framing gets wet
- When mold inspection or remediation may be worth consideringFind healthy-home professionals in your area:
🏡🌱 https://holistichomesdirectory.com/Follow me on Instagram:
✨ https://www.instagram.com/holistichomes.bychristine -
22 min
Are Your Architectural Plans Detailed Enough? | Ep. 46
Episode 46
Show notes
Your architectural plans should do much more than show the layout of your home. If decisions around materials, waterproofing, insulation, mechanical systems, or electrical placement are still being made during construction, you’re opening the door to mistakes, delays, and expensive change orders.
In this episode, I explain what should actually be documented before construction starts and how to tell whether your plans have enough detail to confidently build from.
Planning a healthy home and want help reviewing these decisions before construction begins?
👉🏼 https://form.typeform.com/to/cRQhjt5iIn this episode:
- What should be decided during pre-construction
- Where healthy-home material selections should be documented
- Mechanical, electrical, and leak-management planning
- Why important conversations need to make it onto the plans
- How detailed plans can reduce mistakes and change ordersFind healthy-home building professionals in your area:
🏡🌱 https://holistichomesdirectory.com/Follow me on Instagram:
✨ https://www.instagram.com/holistichomes.bychristine -
21 min
Greenwashing with Construction and Materials | Ep. 45
Episode 45
Show notes
Not everything labeled “natural,” “non-toxic,” “recycled,” or “plant-based” is actually a healthier choice for your home.
In this episode, I break down how greenwashing shows up in construction and building materials, and what I look at before deciding whether a product is actually a healthy choice.
I cover:
• Why recycled materials aren’t always healthier
• What to look for in insulation products
• The truth behind “plant-based” spray foam
• How I balance toxicity, durability, and maintenance
• Questions you should ask before choosing materials for your homeWhen I’m evaluating materials for a healthy home, I always want to look past the marketing and understand what’s actually in the product, how it performs, and how it could impact the people living in the home.
🏡 Find healthy home professionals near you:
https://holistichomesdirectory.com/👉 Take the next step toward building a healthy home:
https://form.typeform.com/to/cRQhjt5i✨ Follow me on Instagram:
https://www.instagram.com/holistichomes.bychristine -
15 min
How I Would Build My Own Healthy Home
Episode 44
Show notes
Looking to find healthy home building professionals in your neighborhood? Use the Holistic Homes Directory: 🏡🌱 https://holistichomesdirectory.com/ Take your next step in building a healthy home with me: 👉🏼 https://form.typeform.com/to/cRQhjt5i Follow me on Instagram: ✨ https://www.instagram.com/holistichomes.bychristine If I were building my family's home today, I would not begin with finishes or square footage. I would focus first on the systems that protect the home from moisture, wildfire smoke and embers, indoor-air-quality problems, and plumbing leaks—because those decisions are much harder and more expensive to correct after construction is complete. In this episode, I'm walking through the healthy-home strategies I would prioritize for my own family while working within a realistic budget. My choices are shaped by Southern California's small lots, seismic requirements, coastal moisture, and wildfire risk, but the planning principles can be adapted to other climate zones. I would start with a two-story home on a concrete foundation to make the most of a limited Orange County lot. If feasible, I would raise the interior floor with a taller stem wall and install a vapor barrier below the slab so moisture in the soil is separated from the concrete and the living space above it. For the enclosure, I would build watertight and airtight exterior walls using a well-detailed water-resistive barrier such as the ZIP System or a self-adhered membrane. I would add exterior rigid mineral-wool insulation for thermal performance and fire resistance, then use a sealed, unvented attic to reduce the pathways through which wildfire embers and smoke can enter the home. Inside, I would choose paperless drywall to reduce the amount of paper facing that can support problems when moisture reaches the back of a wall. Quality control would be part of the build—not something left until a problem appears. I would leak-test the exterior walls, windows, and roof before insulation and drywall conceal the assemblies. Finding and correcting a leak during construction provides far more peace of mind than discovering hidden water damage five or ten years later. I would also invest in a properly calculated mechanical design based on the home's actual enclosure and climate. In wildfire country, that includes dampers that can close exterior openings, along with effective filtration, fresh-air ventilation, dehumidification, and an ERV designed to work with an airtight home instead of treating each piece of equipment separately. Finally, I would create a whole-home leak-management plan. A floor drain in the laundry room, a whole-home leak detector and automatic shutoff, separate irrigation controls, and accessible plumbing connections can limit damage from a failed appliance or supply line. When the family leaves for vacation, the domestic water can be shut off without affecting the landscaping. A healthy home should feel like a sanctuary—not a source of fear about water damage, mold, toxins, or hidden failures. The goal is to make the highest-value decisions early so the enclosure, mechanical systems, and plumbing protections work together for the family living inside. In today's episode, we're talking about: - How lot size, climate, and budget shape healthy-home priorities - Why a raised foundation and under-slab vapor barrier help manage moisture - How airtight walls, exterior insulation, and an unvented attic support resilience - Why leak testing should happen before insulation and drywall - What a wildfire-aware mechanical and ventilation strategy can include - How whole-home leak detection and shutoff systems create peace of mind
-
16 min
3 Costly New Build Mistakes to Avoid | Ep. 43
Episode 43
Show notes
Looking to find healthy home building professionals in your neighborhood? Use the Holistic Homes Directory:
🏡🌱 https://holistichomesdirectory.com/Take your next step in building a healthy home with me:
👉🏼 https://form.typeform.com/to/cRQhjt5iFollow me on Instagram:
✨ https://www.instagram.com/holistichomes.bychristineThe most expensive construction mistakes are often the ones hidden behind walls, buried in material choices, or overlooked when a home's mechanical systems are designed. By the time the warning signs appear, homeowners may be facing major remediation, replacement work, or a renovation that has to be opened back up.
In this episode, I'm sharing the three costly mistakes I see on new builds and extensive renovations—and the planning and quality-control steps that can help you avoid them.
The first is failing to properly design and test the home's enclosure: the foundation, exterior walls, windows, roof, and attic. I share the story of a 10-year-old Los Angeles home where mold led to a much larger discovery. Leaking windows, stucco, and building paper ultimately left the interior gutted and the exterior in need of extensive work after several unsuccessful repair attempts. Enclosure commissioning, window and roof leak testing, and air-leakage testing can uncover problems while they are still easier to correct.
The second mistake is waiting until the end of construction to think about material off-gassing. Insulation, cabinetry, flooring, paint, furniture, and other finishes can all affect the home's post-construction off-gassing period. I explain why it is important to review safety data sheets, set realistic project requirements early, and select materials intentionally instead of trying to solve the problem after installation. I also discuss insulation choices, formaldehyde and VOC considerations, and why spray foam deserves careful evaluation during planning.
The third mistake is treating the mechanical system like an à la carte list of equipment. ERVs, dehumidifiers, exhaust fans, ductwork, heating, and cooling all need to be calculated around how the home is actually designed to perform. I walk through a coastal renovation where an insufficient system, no dehumidification, no fresh-air strategy, and no airflow in a subterranean closet contributed to mold covering the homeowners' clothes while they were away.
These failures are expensive to correct after drywall, finishes, and furnishings are in place. The best time to prevent them is during planning, when the enclosure, materials, and mechanical systems can still be coordinated as one healthy-home strategy.
In today's episode, we're talking about:
- Why the enclosure is one of the most important parts of a healthy home
- How leak testing and enclosure commissioning reveal hidden moisture risks
- What to consider when selecting insulation and other off-gassing materials
- Why mechanical systems must be calculated for the home's actual performance
- How fresh air, dehumidification, and airflow affect moisture management
- Why early planning is the most effective way to prevent costly failures -
14 min
Do I Need a Consultant If I Have a Contractor? | Ep. 42
Episode 42
Show notes
Build a healthier home with aligned professionals nationwide using our free Holistic Homes Directory
🏡🌱 https://holistichomesdirectory.com/
Want to apply to be listed in the Holistic Homes Directory?
DM me APPLY on Instagram
📩 https://www.instagram.com/holistichomes.bychristine
You may already have an architect and a builder—but does that mean you have every perspective your healthy home needs? Not necessarily. The real question is whether your plans fully document your materials, quality standards, and building-science expectations before construction begins.
In this episode, Christine breaks down what your architect and builder should each be responsible for, why permit-ready plans often leave major gaps, and how to tell whether your existing team is equipped to deliver the healthy home you expect.
A strong architect should do far more than create a beautiful layout and submit plans for permitting. Your schematic design, design development, and construction documents should capture the decisions that matter—from the foundation and exterior walls to insulation, waterproofing, mechanical systems, plumbing, flooring, and material specifications. If those expectations are not documented, they can be missed, miscommunicated, or priced inaccurately.
Your builder's role is to implement those construction documents, manage the schedule and subcontractors, and send documented requests for information back to the architect when questions arise. When plans lack detail, builders are forced to make decisions during construction based on habit or a previous project—and that may not align with the healthier materials or methods you intended.
If your architect provides robust plans, specifications, material selections, quality-control details, and construction administration—and your builder understands healthy-home building science—you may not need a consultant. If those pieces are missing, a healthy-home consultant can help close the gaps before they become expensive problems on site.
In today's episode, we're talking about:
- How to assemble the right team for a new build or major renovation
- The architect's role from schematic design through construction documents
- Why permit-ready plans may not be detailed enough to protect your expectations or budget
- How specifications and material selections create clearer, more accurate bids
- Why construction administration and the RFI process matter
- What your builder should implement—and what should not be improvised mid-build
- The signs that your team is complete and when a healthy-home consultant can add value
-
16 min
Water Filtration: How to Choose the Right System for Your Home | Ep. 41
Episode 41
Show notes
Build a healthier home with aligned professionals nationwide using our free Holistic Homes Directory
🏡🌱 https://holistichomesdirectory.com/
Want to apply to be listed in the Holistic Homes Directory?
DM me APPLY on Instagram
📩 https://www.instagram.com/holistichomes.bychristine
If you think buying the most expensive water filtration system automatically means you're getting the cleanest water, you may be wasting thousands of dollars while still missing the contaminants that matter most. Every home has different water, different plumbing, and different filtration needs—which means there is no one-size-fits-all solution.
Today, I'm sharing how to confidently navigate water filtration, understand your options, and choose a system that's actually designed for your home's unique water quality.
Over the past year, I've helped families across the United States design healthier homes from the ground up, and water quality is becoming one of the biggest questions clients ask. Whether we're working on a custom home or evaluating an existing property, every recommendation starts with data—not marketing. The right solution depends on your local water supply, your plumbing system, your lifestyle, and the level of filtration you actually need.
Recently, one of my clients came back after months of planning because they wanted to revisit their water filtration system. New concerns about PFAS, pharmaceuticals, and other emerging contaminants made them question whether the system we had originally selected was still the best fit. Instead of simply upgrading to a more expensive unit, we went back to the beginning, evaluated their water again, and looked at exactly what needed to be filtered.
That process highlights one of the biggest misconceptions I see. People spend hours comparing brands before they even know what's in their water. The better approach is understanding your water source, evaluating whether you have municipal or well water, considering your plumbing materials, deciding between whole-home and point-of-use filtration, and planning for long-term maintenance before making a purchase. Those decisions ultimately determine whether your filtration system actually delivers healthier water for your family.
In today's episode, we're talking about:
- How to determine what contaminants are actually in your water
- PEX vs. copper plumbing and how each impacts water quality
- Whole-home filtration versus reverse osmosis drinking water systems
- The upgrades worth considering, including pre-filters, UV sanitation, and water restructuring
- How to choose, install, and maintain the right filtration system for your home
-
11 min
The First 90 Days in Your Healthy Home | Ep. 40
Episode 40
Show notes
Build a healthier home with aligned professionals nationwide using our free Holistic Homes Directory
🏡🌱 https://holistichomesdirectory.com/
Want to apply to be listed in the Holistic Homes Directory?
DM me APPLY on Instagram
📩 https://www.instagram.com/holistichomes.bychristine
If you think your job is done the day you get the keys to your new home, think again. The first 90 days after move-in are some of the most important for protecting your investment, your indoor air quality, and your family's health. Miss these simple steps, and you could be setting yourself up for expensive repairs, hidden leaks, poor air quality, and preventable equipment failures.
Today, I'm sharing the five most important things every homeowner should do during the first 90 days after moving into a new build or newly renovated home.
Over the past year, I've worked with homeowners across the United States designing and consulting on healthy homes ranging from modest family residences to luxury custom estates. One thing I've consistently seen is that homeowners receive the keys but rarely receive the guidance they need to properly operate and maintain their homes. The first few months set the foundation for years of healthy living and can help prevent thousands of dollars in future repairs.
Too often, homeowners focus on unpacking furniture and decorating while overlooking the systems that keep their home functioning. They don't know where the main water shutoff is, how to maintain their HVAC system, or how to recognize early warning signs that something isn't performing properly. Even brand-new furniture can introduce VOCs into an otherwise healthy home, while hidden plumbing leaks often go unnoticed until significant damage has already occurred.
In this episode, I walk you through the exact five-step plan I recommend to every homeowner after move-in. From establishing baseline indoor air quality data and implementing a leak management strategy to creating a seasonal maintenance schedule, these proactive steps help you protect your investment, extend the life of your home's systems, and create a healthier environment for years to come.
In today's episode, we're talking about:
• The critical home systems every homeowner should understand on day one
• How to manage furniture and material off-gassing after move-in
• Why collecting baseline indoor air quality data matters
• Building a leak management plan before problems happen
• Creating a seasonal maintenance schedule that protects your home long-term -
13 min
Should Your Garage Be Attached? The Healthy Home Answer | Ep. 39
Episode 39
Show notes
Build a healthier home with aligned professionals nationwide using our free Holistic Homes Directory
🏡🌱 https://holistichomesdirectory.com/
Want to apply to be listed in the Holistic Homes Directory?
DM me APPLY on Instagram
📩 https://www.instagram.com/holistichomes.bychristine
If you think an attached garage is simply a convenience, you may be overlooking one of the biggest sources of air contamination in your home. Every day, garages store cars, fuel, paints, chemicals, and equipment that can introduce pollutants into your living space—even when building code requirements have been met.
Today, I'm sharing why garage design plays a much bigger role in a healthy home than most people realize, what actually happens when garages share walls with living spaces, and the strategies I recommend during the planning stage to prevent these issues before construction even begins.
Every year, I work with homeowners, architects, and builders across the United States designing healthier custom homes where every construction detail is intentional. One of the most overlooked conversations happens before the foundation is ever poured: deciding whether a garage should be attached or detached. While building codes focus heavily on fire protection, they don't fully address how air, fumes, and contaminants move between the garage and your living environment.
One of the biggest misconceptions I see is assuming that a fire-rated wall automatically protects your family's health. In reality, garages and living spaces function completely differently. Garages are designed to store vehicles, fuel, paints, chemicals, and equipment while also being naturally ventilated. Your home, on the other hand, is designed to be airtight and energy efficient. That pressure difference can actually pull garage air into your living space if proper air sealing isn't part of the design.
I also share a real case involving an Airbnb in Las Vegas where a hidden chemical laboratory inside an attached garage led to serious health issues for a cleaning professional who never even entered the garage. It's an important reminder that what happens inside an attached garage doesn't always stay there. Whether you're building a new home or renovating an existing one, thoughtful planning, proper air sealing, and, when possible, choosing a detached garage can dramatically improve your home's long-term health and performance.
In today's episode, we're talking about:
• Why attached garages can introduce contaminants into your home
• The difference between fire protection and air sealing
• Why detached garages simplify healthy home construction
• How to properly design an attached garage when one is necessary
• Why ventilation and mechanical systems should remain completely separate -
15 min
Healthy Home Summer Maintenance: The 6 Pillars That Matter Most | Ep. 38
Episode 38
Show notes
Build a healthier home with aligned professionals nationwide using our free Holistic Homes Directory
🏡🌱 https://holistichomesdirectory.com/
Want to apply to be listed in the Holistic Homes Directory?
DM me APPLY on Instagram
📩 https://www.instagram.com/holistichomes.bychristine
If you think summer is the easiest season on your home, you may be overlooking some of the biggest moisture, humidity, and maintenance risks of the entire year. I've seen homeowners spend thousands of dollars dealing with preventable water damage, mold growth, HVAC failures, and hidden leaks that started with something as simple as a clogged condensate line or unchecked humidity levels.
Today, I'm sharing the six maintenance items I recommend tackling before summer heat waves arrive, along with the systems and checkpoints that help keep your home healthy, efficient, and protected all season long.
In 2025 alone, my team worked on projects across multiple climate zones, helping homeowners evaluate everything from HVAC performance and attic conditions to moisture management and indoor air quality. One thing remains consistent regardless of location: homes perform better when maintenance is proactive rather than reactive, especially during periods of extreme heat and humidity.
One of the most common issues I encounter is homeowners focusing exclusively on temperature while completely overlooking humidity. A home can feel cool while still harboring excessive moisture levels that impact indoor air quality, building materials, and long-term durability. Add an attic with inadequate ventilation, bathroom exhaust fans dumping moisture into the attic, or deteriorated weatherstripping around doors and windows, and you've created conditions that can quietly lead to much larger problems.
The good news is that most of these issues are preventable. I walk through exactly what should be serviced, monitored, cleaned, and inspected before summer arrives. From flushing condensate lines and cleaning HVAC coils to monitoring attic moisture content and replacing neglected filters, these simple annual habits can help prevent costly repairs and create a healthier living environment for your family.
In today's episode, we're talking about:
• Why your HVAC system needs more than just a filter change before summer
• How attic temperature and humidity can impact your home's health
• The hidden dangers of bathroom exhaust fans venting into attics
• Why every room should have humidity monitoring
• Exterior inspections, weatherstripping, screens, and air sealing
• The annual filter and coil maintenance most homeowners forget
• How to prepare your home for vacation mode before traveling -
20 min
The 4 Independent Inspections Every Custom Home Needs | Ep. 37
Episode 37
Show notes
Build a healthier home with aligned professionals nationwide using our free Holistic Homes Directory
🏡🌱 https://holistichomesdirectory.com/
Want to apply to be listed in the Holistic Homes Directory?
DM me APPLY on Instagram
📩 https://www.instagram.com/holistichomes.bychristine
If you think passing city inspections means your home is protected from mold, leaks, and construction defects, you may be making a very expensive mistake. Building inspectors are there to verify minimum code requirements, not to ensure your home is healthy, watertight, or built to your personal standards. Missing the right inspections during construction can lead to hidden failures that aren't discovered until years later.
Today, I'm sharing the four independent inspections I consider non-negotiable during a custom home build if your goal is a healthy, high-performance home.
In 2025 alone, my team worked on projects across the United States, helping homeowners navigate the complex realities of healthy home construction. One of the biggest patterns I continue to see is that many costly defects could have been prevented with a few strategic inspections performed at the right time. These inspections often cost only a few hundred dollars, yet they can identify issues that would cost tens of thousands to repair after construction is complete.
One of the most common mistakes I see is homeowners relying exclusively on city inspections. While permit inspections are important, they are designed to verify minimum building standards, not evaluate moisture content in framing, hidden plumbing issues, window performance, or the long-term durability of the home. By the time a problem becomes visible, the damage is often already done.
That's why I encourage homeowners to bring in independent inspectors who work directly for them. From verifying foundation preparation before concrete is poured, to inspecting framing before drywall covers everything, to performing leak testing on windows before move-in, these inspections create accountability and uncover issues while they are still easy to fix. I also share why one of the most overlooked inspections happens after construction is complete: your warranty inspection before the builder's warranty expires.
In today's episode, we're talking about:
• Why building code inspections are only the minimum standard
• The importance of pre-foundation inspections
• What to look for during a pre-drywall inspection
• Why window leak testing is worth the investment
• How warranty inspections protect homeowners after move-in -
14 min
The Construction Material Blacklist: What I Never Use in Healthy Homes | Ep. 36
Episode 36
Show notes
Build a healthier home with aligned professionals nationwide using our free Holistic Homes Directory
🏡🌱 https://holistichomesdirectory.com/
Want to apply to be listed in the Holistic Homes Directory?
DM me APPLY on Instagram
📩 https://www.instagram.com/holistichomes.bychristine
If you think all building materials are basically the same, you could be making decisions that impact your family's health for years to come. Some of the most commonly used products in construction today can contribute to poor indoor air quality, moisture problems, mold growth, and costly remediation down the road.
Today, I'm sharing my material blacklist — the building materials I avoid whenever possible and the healthier alternatives I recommend instead.
In 2025, I consulted on healthy home projects across the United States, helping homeowners make informed decisions about every layer of their homes, from insulation and exterior assemblies to paint, flooring, and millwork. One of the biggest mistakes I see is assuming that common building materials are automatically the best choice simply because they're widely used. The reality is that every material selection has a good, better, and best option depending on your health goals, budget, and climate.
In this episode, I break down the materials that consistently raise concerns during my consulting projects and explain why they can create problems long after construction is complete. From conventional paints and cabinetry finishes to MDF trim products, spray foam insulation, and vinyl flooring, many of these materials are installed in massive quantities throughout a home. When you look at them individually, they may seem insignificant. But when combined, their impact can be substantial.
I also explain what healthier alternatives look like and how to have productive conversations with your architect, builder, and interior designer before construction begins. Because once some of these materials are installed, replacing them can be difficult, expensive, and disruptive. The goal isn't perfection — it's making informed decisions that support better indoor air quality, moisture management, and long-term durability.
In today's episode, we're talking about:
• Why conventional paints can impact indoor air quality beyond VOC levels
• The hidden concerns with MDF, OSB, and composite wood products
• Why spray foam remains one of my most controversial blacklist materials
• How vinyl flooring and wallpaper can contribute to moisture problems
• Healthier material alternatives for a cleaner, more durable home -
20 min
3 Steps To Healthy Indoor Air | Ep. 35
Episode 35
Show notes
Build a healthier home with aligned professionals nationwide using our free Holistic Homes Directory
🏡🌱 https://holistichomesdirectory.com/
Want to apply to be listed in the Holistic Homes Directory?
DM me APPLY on Instagram
📩 https://www.instagram.com/holistichomes.bychristine
If you think building a “high-performance” home automatically means you’ll have healthy indoor air quality, you may be making one of the biggest mistakes in modern construction. I’ve seen homes with premium materials, airtight construction, and luxury finishes still end up with contaminated air, humidity problems, mold inside ductwork, and unhealthy living conditions because the mechanical system was treated like an afterthought.
Today, I’m sharing the three decisions that will determine your home’s indoor air quality for the next 30 years — and why your mechanical strategy needs to work hand-in-hand with your building enclosure from day one.
In 2025 alone, my team has consulted on healthy home projects nationwide, from large-scale renovations in cold climates to custom new builds in Southern California and beyond. One of the biggest patterns I continue to see is that even high-end homes are being designed without proper mechanical calculations, without airtightness targets, and without a long-term filtration and humidity strategy. I routinely walk into projects where no Manual J, Manual D, or Manual S calculations were ever completed — despite homeowners investing hundreds of thousands or millions into their homes.
I walk through a real project where a large renovation was already under construction before anyone had established the home’s airtightness target or properly designed the mechanical system around it. The ductwork and equipment were simply based on “a similar sized home,” which is an incredibly risky approach when you’re trying to create a healthy indoor environment. We had to completely backtrack and redesign the strategy so the home could actually perform the way the owners intended.
I also break down why airtight homes are not the enemy — uncontrolled air is. From wildfire smoke infiltration during the Los Angeles fires to mold-contaminated ductwork hidden inside attics and crawlspaces, I explain why controlling, filtering, and managing the air inside your home matters more than ever. I also share my perspective on rigid vs. flexible ductwork, why mini splits require far more maintenance than most people realize, and how whole-home filtration and dehumidification strategies create healthier, longer-lasting homes.
In today's episode, we're talking about:
• Why airtight homes are healthier when designed correctly
• The three mechanical decisions that impact indoor air quality most
• Why Manual J, D, and S calculations matter for your home
• Rigid vs. flexible ductwork and how it affects contamination risk
• Why whole-home filtration and humidity control are essential
• The hidden problems with mini split systems and poor duct design
• How uncontrolled air leads to smoke, moisture, and contaminant issues
Alternative Health lists
More Alternative Health shows picked out from the charts











More in Alternative Health
Placed highest on Apple Podcasts' Alternative Health chart right now